
Price Reduction - Golf Course
Address
606 Upper Gulph Road, Wayne, PA
Price
$ 810,000
Property Attributes
- MLS#PACT2133888
- TypeSingle Family
- Listing Status ACTIVE
- CountyCHESTER
- CityWayne
- AreaTredyffrin Twp
- NeighborhoodDeepdale
- Zip19087
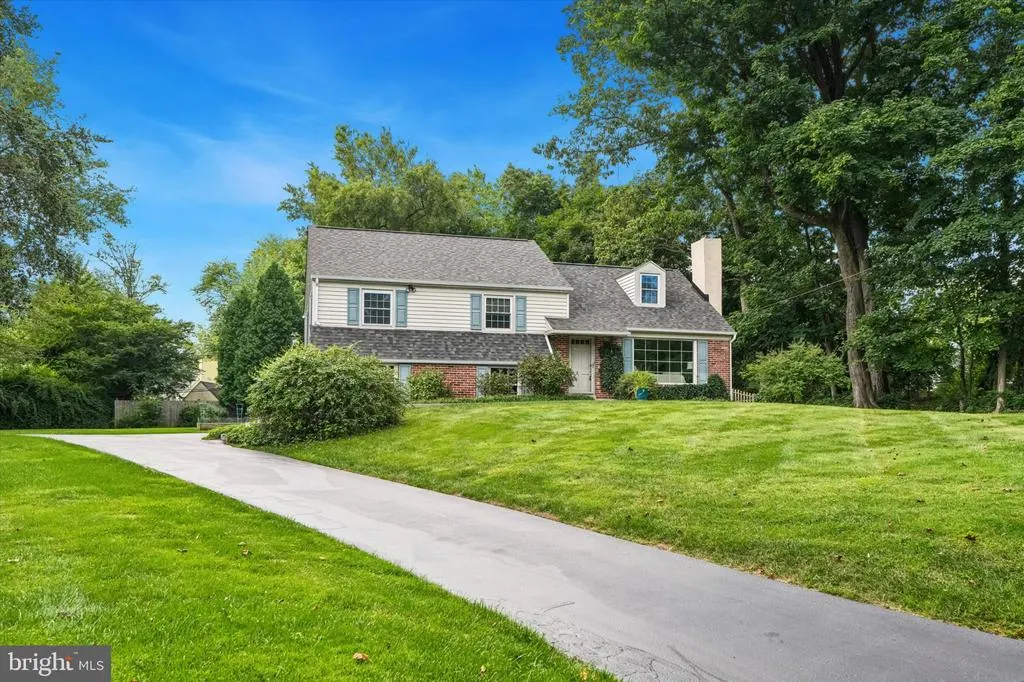
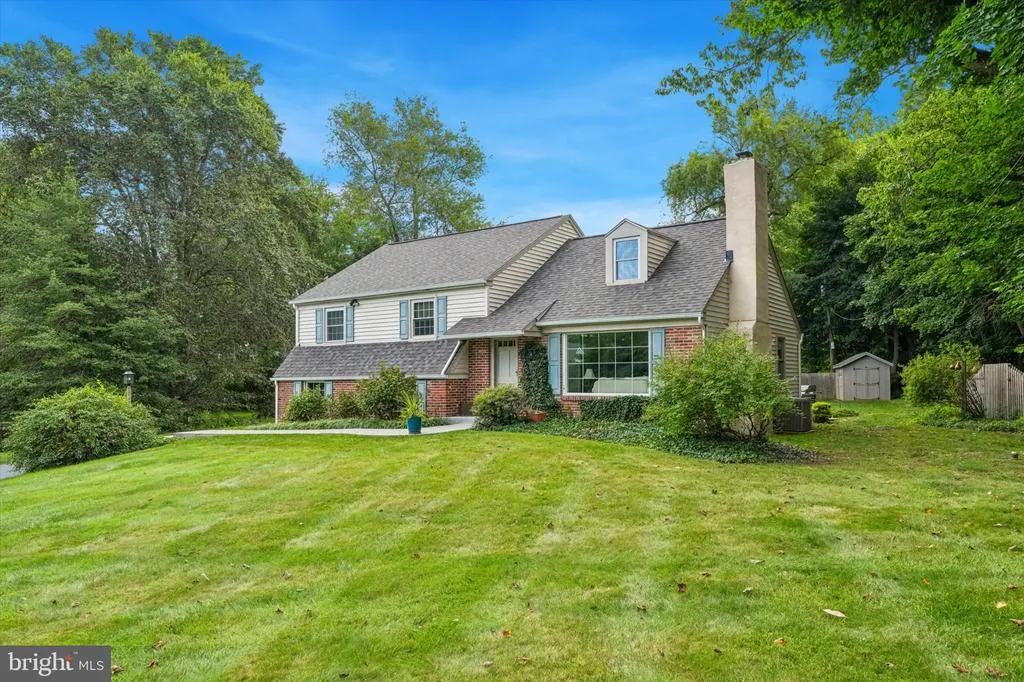
- StyleSplit Level
- Year Built1955
- Taxes$ 8089
- Price$ 810,000
- Bedrooms4
- Full Bathrooms2
- Half Bathrooms1
- Sqr Footage2152
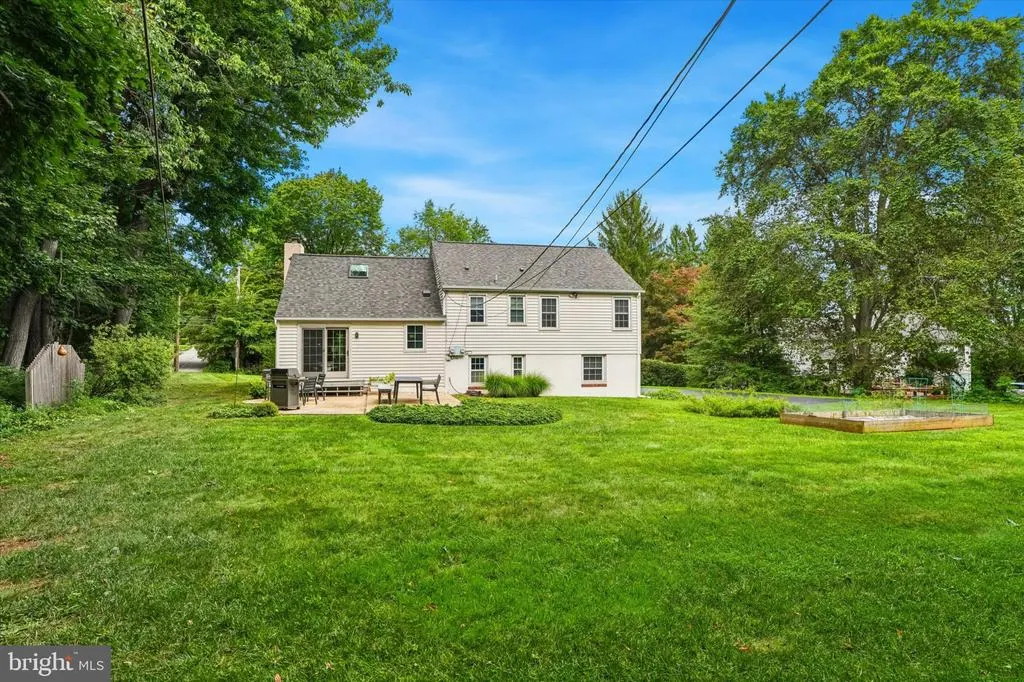
- Lot Size0.42 Acres
Data Source:
Bright MLS
Property Description
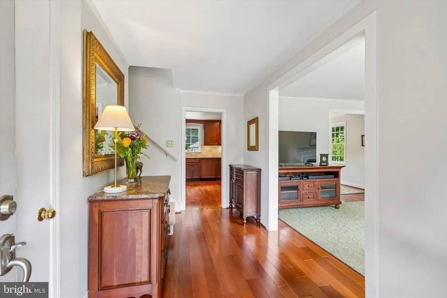
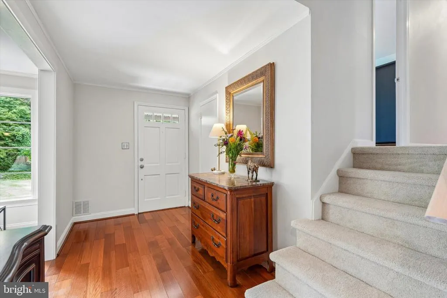
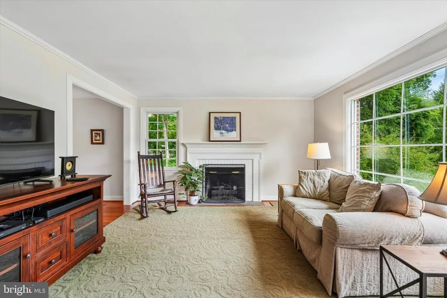
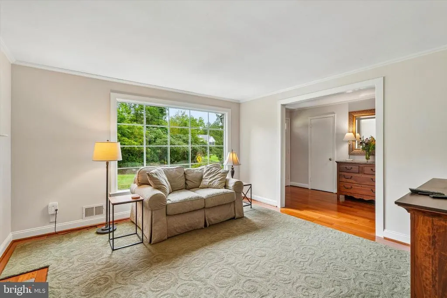
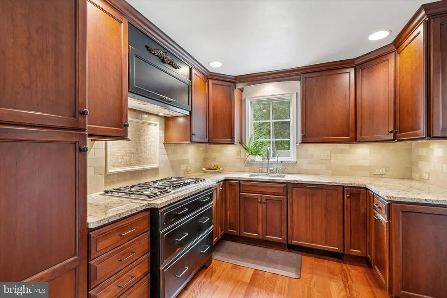
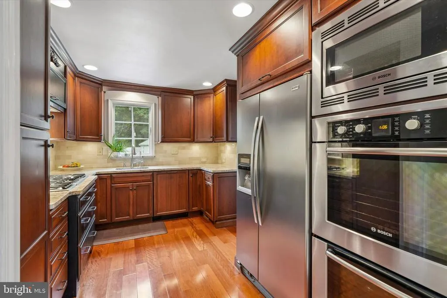
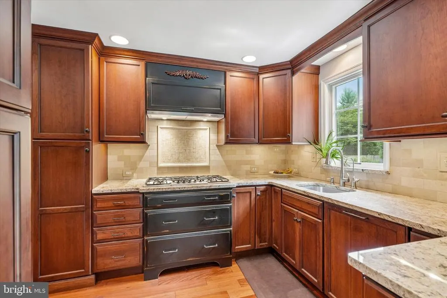
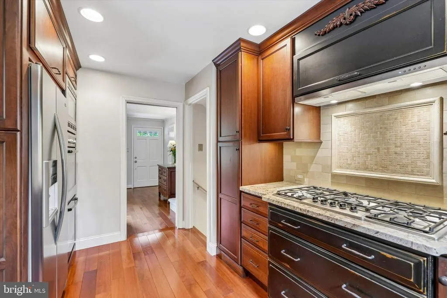
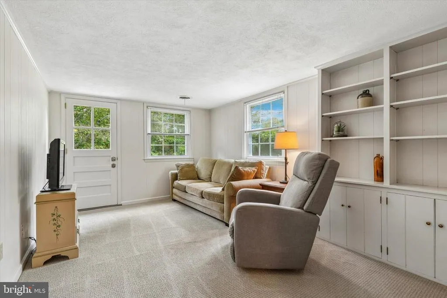
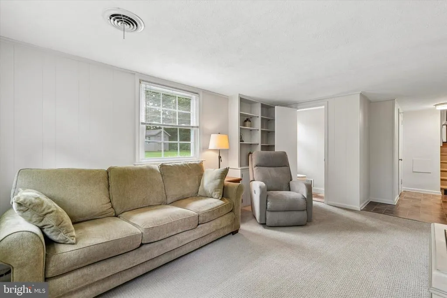
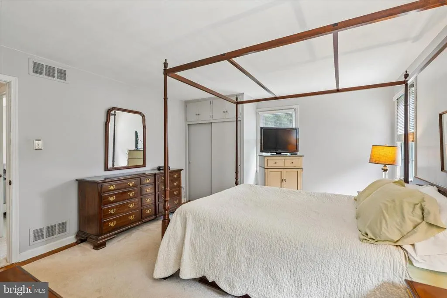
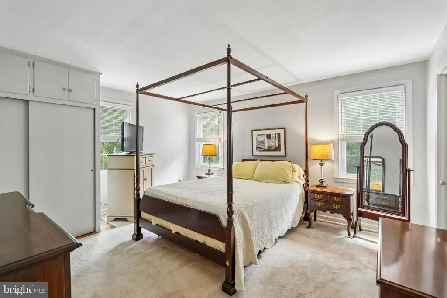
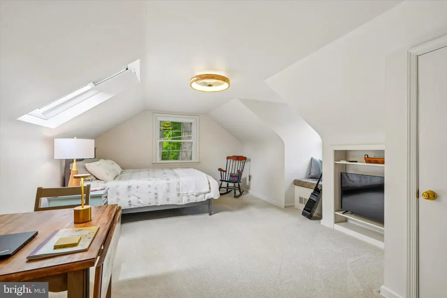
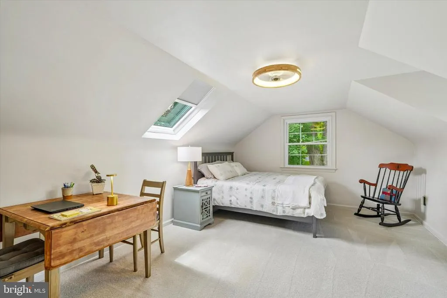
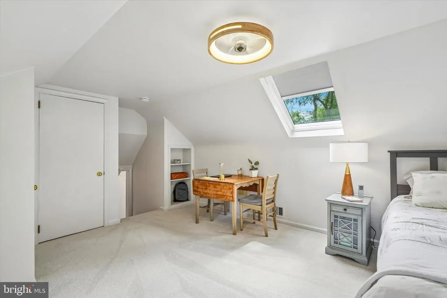
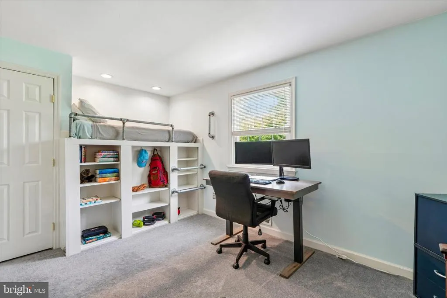
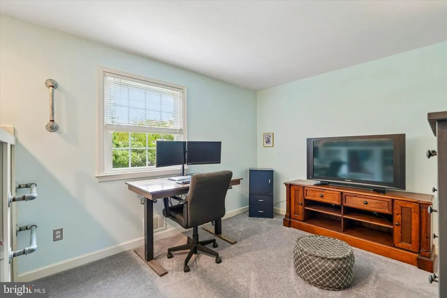
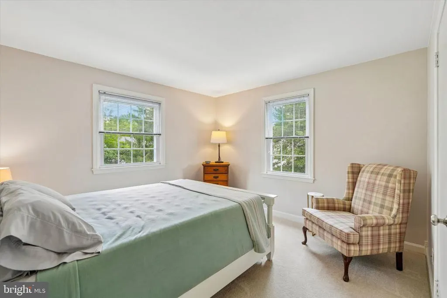
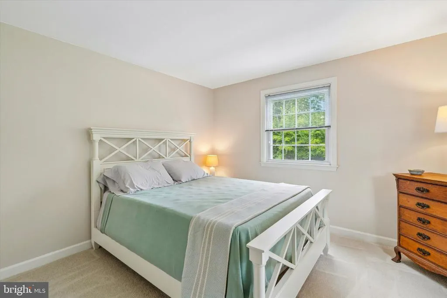
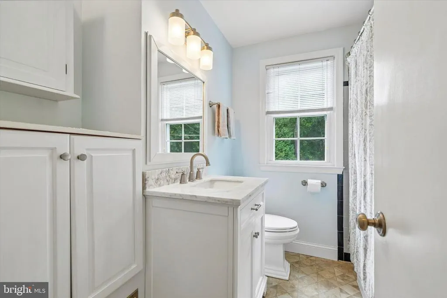
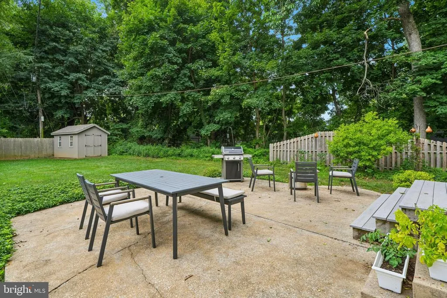
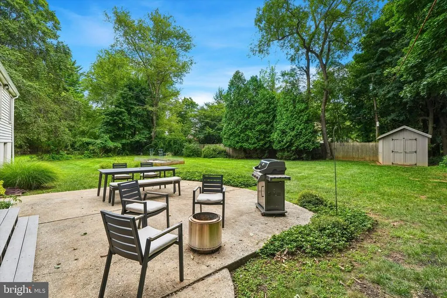
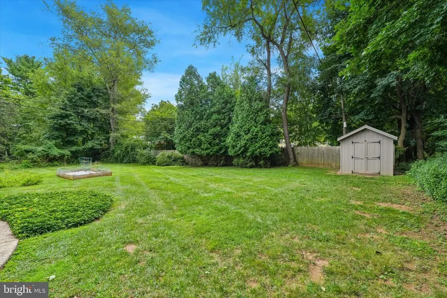
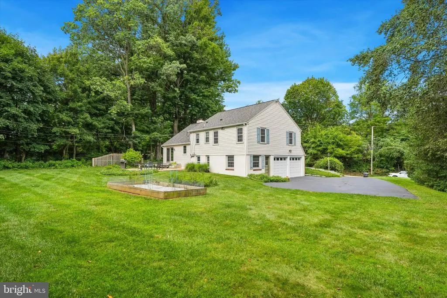
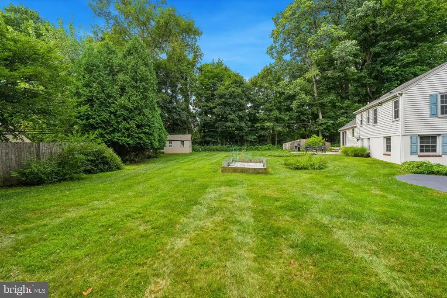
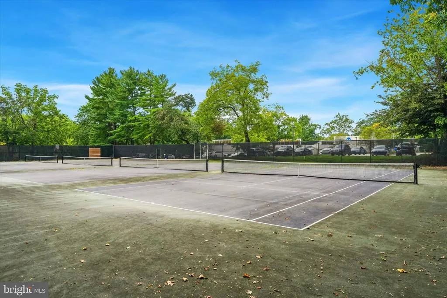
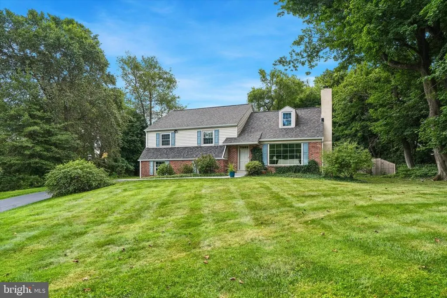
Welcome to Deepdaleone of the Main Lines most walkable, connected neighborhoodswhere community, convenience, and everyday ease come together. As part of a long standing Civic Association, Deepdale enjoys a strong neighborhood identity, complete with seasonal parades, egg hunts, progressive dinners, and a dedicated Facebook page that keeps everyone in the loop. This home places you at the center of everything that makes the Tredyffrin/Wayne area so desirable. Within a short walk, youll find the R 5 train, Strafford Park, the Tredyffrin Library (with EV chargers), downtown Wayne, and the Radnor Trail. Daily errands are effortless with Wegmans, Whole Foods, Giant, Acme, Trader Joes, and the Lancaster County Farmers Market all close byplus several smaller weekly markets within a five mile radius. Youre minutes from the King of Prussia Marketplace, the Devon Horse Show, major universities, private K12 schools, athletic clubs, golf courses, and the Main Line YMCA. Paoli and Bryn Mawr Hospitalstwo of the regions most respected acute care centersare easily accessible. Commuting is simple with quick connections to the PA Turnpike, Route 202, the Blue Route, 422, and the Schuylkill Expressway. Recent upgrades include a new roof, gutters, and skylight (2026), along with updated garage doors, a high efficiency gas furnace, 16 SEER air conditioning, a new shed, fresh paint, and new carpeting in the family room and second floor. The kitchen features a 5 burner BOSCH gas cooktop, double wall ovens, microwave, granite countertops, and a pantry with pull out shelving. Parking is plentiful, with three driveway spaces in addition to the two car garage, which includes a workbench area and room for a refrigerator or tool storage. Guests can park at the library next door and follow the paved walkway directly to the front yard. T/E school buses pick up and drop off at the driveway, and the library serves as the polling location for this address. The expansive yard offers flexibility for future expansion or the addition of a pool. This home is part of the highly regarded Tredyffrin Easttown School District (Devon Elementary, T/E Middle, and Conestoga High School) and offers unmatched access to commuter routes, dining, shopping, and all the amenities that define Main Line living.
| Elementary School | Middle School | High School |
|---|---|---|
| Devon Elementary School | Tredyffrin-Easttown Middle School | Conestoga Senior High School |
| Price History | |
|---|---|
| 8/24/2026 | Listed $849,900 |
| 9/25/2026 | 5$810,000 |
General Features
| Living Area | 2152 |
|---|---|
| Sewer | Public Sewer |
| Heating | Forced Air |
| Cooling | Central A/C |
| Possession | Negotiable |
| Roof | Shingle |
| Appliances | Cooktop,Dishwasher,Dryer - Gas,Built-In Microwave,Oven - Double,Oven - Wall,Oven/Range - Gas,Refrigerator,Washer |
| Zoning | R2 - RESIDENTIAL |
| Garage Spaces | 2.00 |
| Patio/Porch Features | Patio(s) |
| Architectural Style | Split Level |
| Construction Materials | Brick,Vinyl Siding |
| School District | TREDYFFRIN-EASTTOWN |
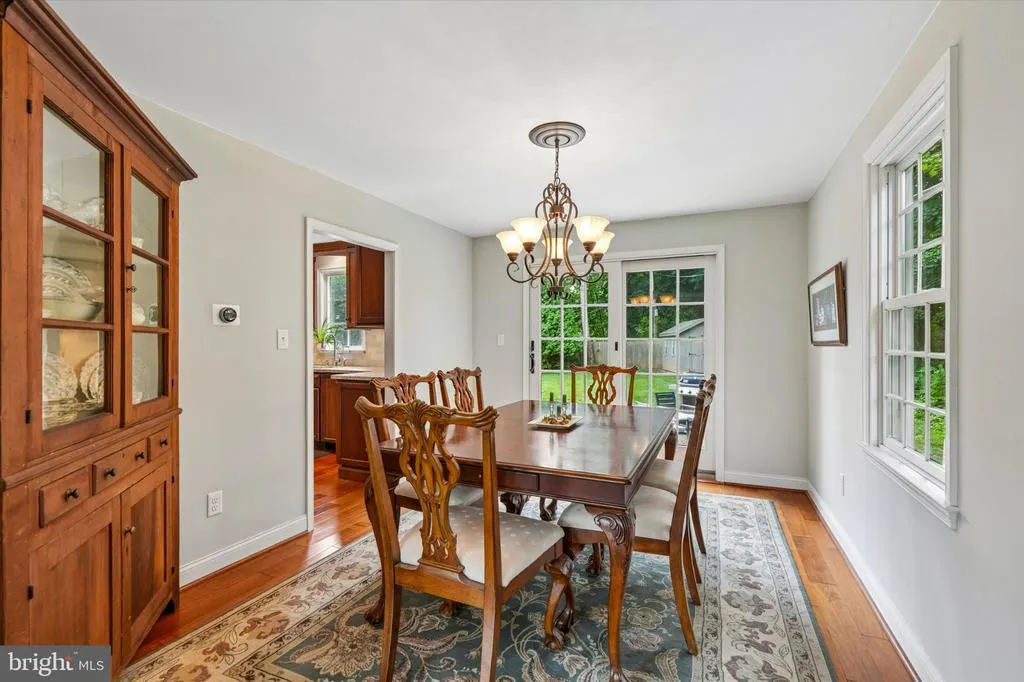
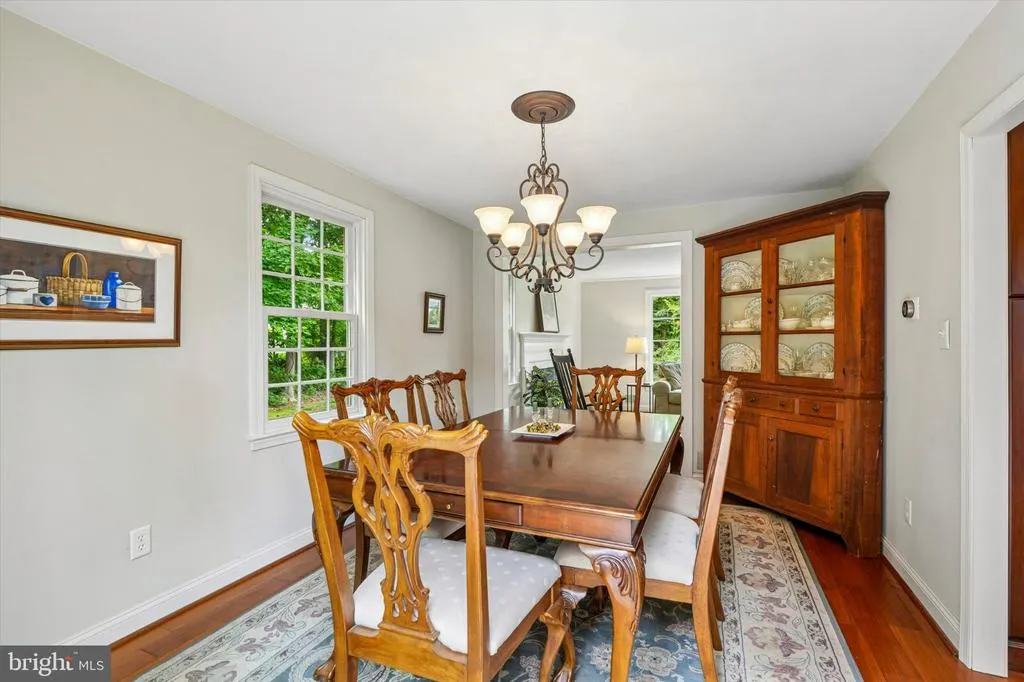
| Exclusions | Dining room corner cabinet,& Weber gas grill. Owner will harvest a portion of their mint. |
| Year Built | 1955 |
| Electric | 200+ Amp Service |
| Levels | 2 |
| Tax Year | 2026 |
| Ownership | Fee Simple |
| Cool Fuel | Electric |
| Accessibility | None |
| County | CHESTER |
| New Construction | No |
| Property Type | Residential |
| HOA | No |
| Subdivision Name | DEEPDALE |
| Garage Y/N | Yes |
| Water Access Y/N | No |
| Other Structures | Above Grade,Below Grade |
| Transportation | Bus Stop less than 1 mile,Commuter Rail Station less than 1 mile |
| Full Baths | 2 |
| Status | ACTIVE |
| Directions | From Rte 476 and Rte 30,go West on Rte 30 (Lancaster Ave) to a Right on N Wayne Ave. Go Left on Upper Gulph Rd. Property will be on your Left. |
| City | WAYNE |
| Senior Community Y/N | No |
| MLS Area | Tredyffrin Twp (10343) |
| Lot Size Units | Square Feet |
| Lot Size Square Feet | 18219.00 |
| Tax Assessed Value | 199180.0 |
| Tax Annual Amount | 8089.0 |
| Property Condition | Very Good |
| Structure Type | Detached |
| Condo/Coop Association fee Y/N | No |
| Bathrooms Count Main Level | 0.00 |
| Price Per Sq Ft Total AG | 431.54 |
| Acceptable Financing | Cash,Conventional,VA |
| Lease Considered Y/N | No |
| Vacation Rental Y/N | No |
| Virtual Tour | https://vimeo.com/1221490639?share=copy&fl=sv&fe=ci |
| Total SQFT | 2152 |
| Standard Status | Active |
| Year Built Source | Assessor |
| Tax Lot | 0076 |
Interior Features
| Interior Amenities | Attic,Built-Ins,Carpet,Floor Plan - Traditional,Formal/Separate Dining Room,Laundry Chute,Pantry,Primary Bath(s),Skylight(s),Upgraded Countertops,Walk-in Closet(s),Wood Floors |
|---|---|
| Heating Fuel | Natural Gas |
| Total Fireplaces | 1 |
| Fireplace Features | Gas/Propane |
| Hot Water | Electric |
| Basement (Y/N) | No |
| Heating Y/N | Yes |
| Fireplace Y/N | Yes |
| Above Grade Finished Area | 1877 |
| Half Baths | 1 |
| Central Air Y/N | Yes |
| Total Bedrooms | 4 |
| Below Grade Finished Area | 275 |
| Room Type | Living Room,Dining Room,Primary Bedroom,Bedroom 2,Bedroom 3,Bedroom 4,Kitchen,Family Room,Foyer,Laundry,Primary Bathroom,Full Bath,Half Bath |
| Below Grade Finished Area Unit Type | Square Feet |
| LivingAreaSource | Assessor |
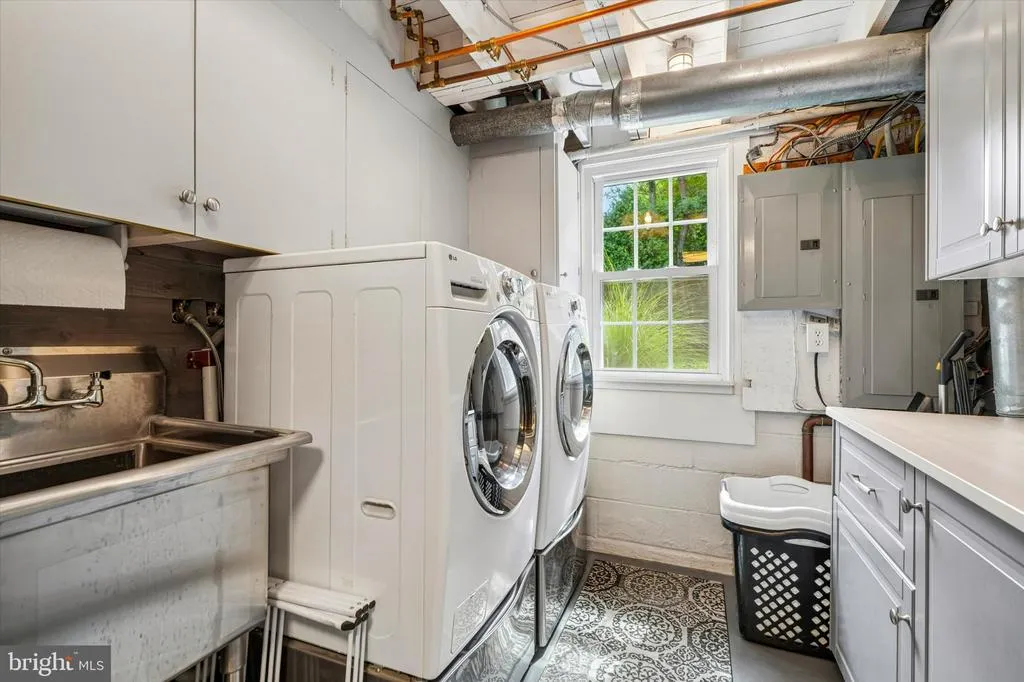
| Laundry Type | Lower Floor |
| Below Grade Finished Area Source | Assessor |
| Bedrooms Count All Upper Levels | 4 |
| Bedrooms Count Upper Level 1 | 4 |
| Bathrooms Half Lower Level 1 | 1 |
| Bathrooms Half All Lower Levels | 1 |
| Bathrooms Full Upper Level 1 | 2 |
| Bathrooms Full All Upper Levels | 2 |
| Bathrooms Count Upper Level 1 | 2.00 |
| Bathrooms Count Lower Level 1 | 1.00 |
| Bathrooms Count All Upper Levels | 2 |
| Bathrooms Count All Lower Levels | 1 |
| Above Grade Finished Area Unit Type | Square Feet |
| Total Baths | 3 |
Exterior Features
| Pool | No Pool |
|---|---|
| Parking Features | Paved Driveway,Private |
| Water Source | Public |
| Inclusions | Washer/Dryer; Refrigerator; area carpets in front entry,living room,dining room,and primary bedroom; fireplace screen and gas log; Ariens snowblower; Patio dining table,bench,and chairs all in as-is |
| Total Parking Spaces | 6 |
| Garage Features | Garage - Side Entry,Inside Access |
| Type of Parking | Attached Garage,Driveway |
| Foundation Details | Crawl Space,Block |
| Water View Y/N | No |
| Lot Size Acres | 0.42 |
| Lot Size Source | Assessor |
| Waterfront Y/N | No |
| Land Assessed Value | 72550.00 |
| Navigable Water Y/N | No |
| Water Oriented Y/N | No |
| # of Attached Garage Spaces | 2 |
Room Details
| Room | Dimensions | Level | Flooring | Details |
|---|---|---|---|---|
| Bedroom 2 | Upper 1 | |||
| Bedroom 3 | Upper 1 | |||
| Bedroom 4 | Upper 1 | |||
| Dining Room | Main | |||
| Family Room | Lower 1 | |||
| Foyer | Main | |||
| Full Bath | Upper 1 | |||
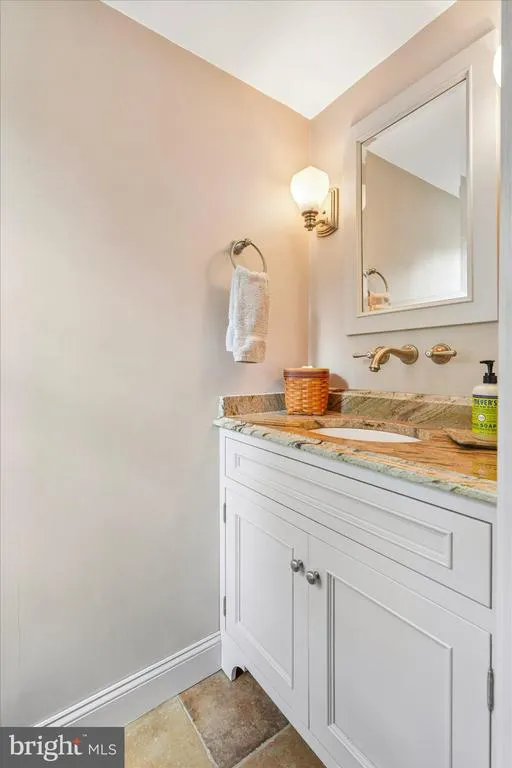
| Half Bath | Lower 1 | |||
| Kitchen | Main | |||
| Laundry | Lower 1 | |||
| Living Room | Main | |||
| Primary Bathroom | Upper 1 | |||
| Primary Bedroom | Upper 1 |
Amenities
- Foreclosure
- Views
- Short Sale
- New Construction
- Adult 55+
- Lease To Own
- No HOA Fees
- Furnished
- Primary On Main
- Air Conditioning
- Seller Finance
- Green
- Fixer Upper
- Horse
- Golf
- Fireplace
- Deck
- Garage
- Basement
- Pool
Property vs Single Family Average in 19087
Price
Taxes
Year Built
Visits
 © BRIGHT, All Rights Reserved
 Kanawha Valley Board of REALTORS® All information deemed reliable but not guaranteed. All properties are subject to prior sale, change or withdrawal. Neither listing broker(s) or information provider(s) shall be responsible for any typographical errors, misinformation, misprints and shall be held totally harmless. Listing(s) information is provided for consumer's personal, non-commercial use and may not be used for any purpose other than to identify prospective properties consumers may be interested in purchasing. The data relating to real estate for sale on this website comes in part from the Internet Data Exchange program of the Multiple Listing Service. Real estate listings held by brokerage firms other than Weichert, Realtors® - Blue Ribbon (DMV) may be marked with the Internet Data Exchange logo and detailed information about those properties will include the name of the listing broker(s) when required by the MLS. Copyright ©2026 All rights reserved.
Last Updated: September 28, 2026 1:05 AM UTC
Kanawha Valley Board of REALTORS® All information deemed reliable but not guaranteed. All properties are subject to prior sale, change or withdrawal. Neither listing broker(s) or information provider(s) shall be responsible for any typographical errors, misinformation, misprints and shall be held totally harmless. Listing(s) information is provided for consumer's personal, non-commercial use and may not be used for any purpose other than to identify prospective properties consumers may be interested in purchasing. The data relating to real estate for sale on this website comes in part from the Internet Data Exchange program of the Multiple Listing Service. Real estate listings held by brokerage firms other than Weichert, Realtors® - Blue Ribbon (DMV) may be marked with the Internet Data Exchange logo and detailed information about those properties will include the name of the listing broker(s) when required by the MLS. Copyright ©2026 All rights reserved.
Last Updated: September 28, 2026 1:05 AM UTC
